
Most backyards get used hard for about two months a year. The rest of the time, the patio sits empty. The afternoon sun drives everyone inside by three o’clock in July, and by September the rain takes over. The space is there, but it never quite becomes the place you pictured when you bought the house.
That gap between the backyard you have and the one you actually use is exactly what modern pergolas are designed to close. According to ICFA’s 2025 Outdoor Living Trend Report, 77% of consumers do not spend as much time outside at home as they would like. The structure is not the only reason, but it is one of the most fixable ones.
This article explains what modern pergolas are, how they differ from older designs, and what they actually do for a backyard. If you have been looking at photos online and wondering whether one would work for your space, this is where to start.
What Is a Modern Pergola?
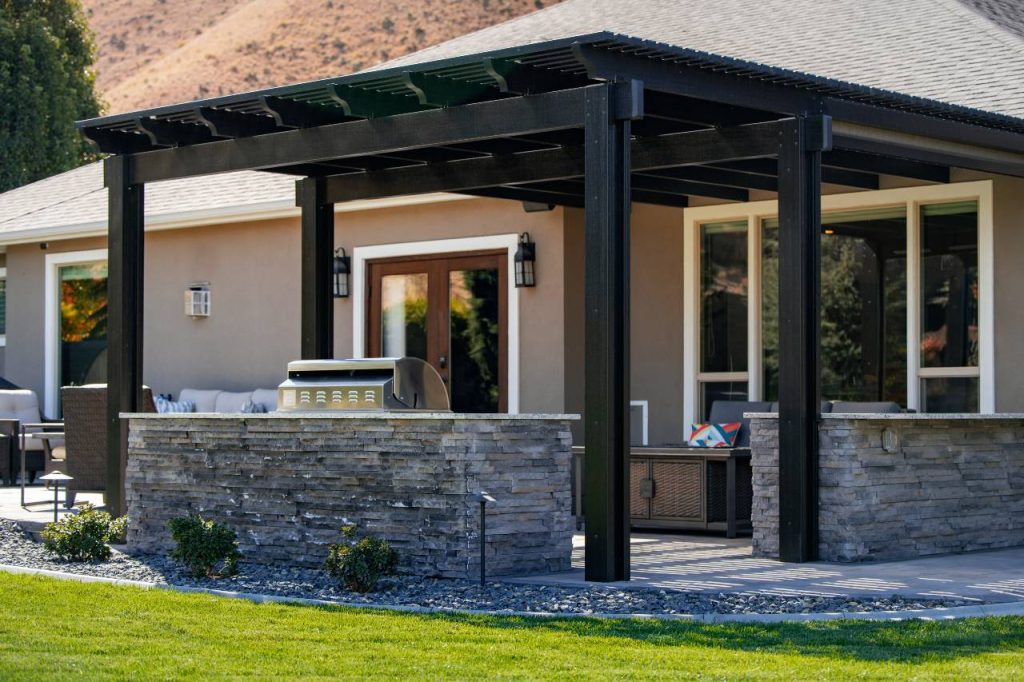
A pergola is an outdoor structure built from posts, horizontal beams, and a roof system overhead. That basic shape has been around for centuries. What has changed is everything else.
Traditional pergolas leaned on thick wood posts, ornamental carved details, and climbing vines to create their character. The structure itself was almost secondary. The plants and the patina did the visual work, and the whole thing aged slowly into the landscape over time.
Modern pergolas reverse that relationship. The structure is the design statement. Slim powder-coated aluminum frames, clean sight lines, and integrated features built directly into the beams define the look. There are no vines required, no carved brackets, no stain to refresh every few years. The pergola itself carries the design.
The roof system is where modern pergolas have changed most noticeably. Older builds used fixed open-lattice tops. Today’s versions offer adjustable louvered roofs that pivot to control sun and shade, retractable canopy systems for full overhead coverage, and weatherproofing technology that handles rain and UV. The structure does real work now, not just decorative work.
Attached vs. Freestanding
Modern pergolas come in two primary configurations, and the right one depends on how you want to use the space.
An attached pergola connects directly to the house, typically anchored to an exterior wall above a back door or sliding glass door. It extends the indoor living area outward, creating a covered transition zone between the kitchen and the yard. This configuration works well for dining areas, outdoor kitchens, and spaces where you want a direct flow from inside to outside.
A freestanding pergola stands on its own, independent of the house. It can go anywhere on the property: at the far end of the yard, beside a pool, or centered on a patio. This configuration works well for a destination space, somewhere you walk to rather than step out into.
Neither is universally better. The choice comes down to where the space needs to be and how it connects to the rest of the property.
One honest limit worth naming: a modern pergola is not a fully enclosed room. It manages sun, rain, and wind effectively, but it is not a substitute for a screen room or a solid patio cover when complete enclosure is the goal. If keeping every drop of rain out is the priority, a pergola is the wrong structure. If managing weather while staying connected to the outdoors is the goal, it is the right one.
The Benefits of Modern Pergolas for Backyards
More Usable Time Outside
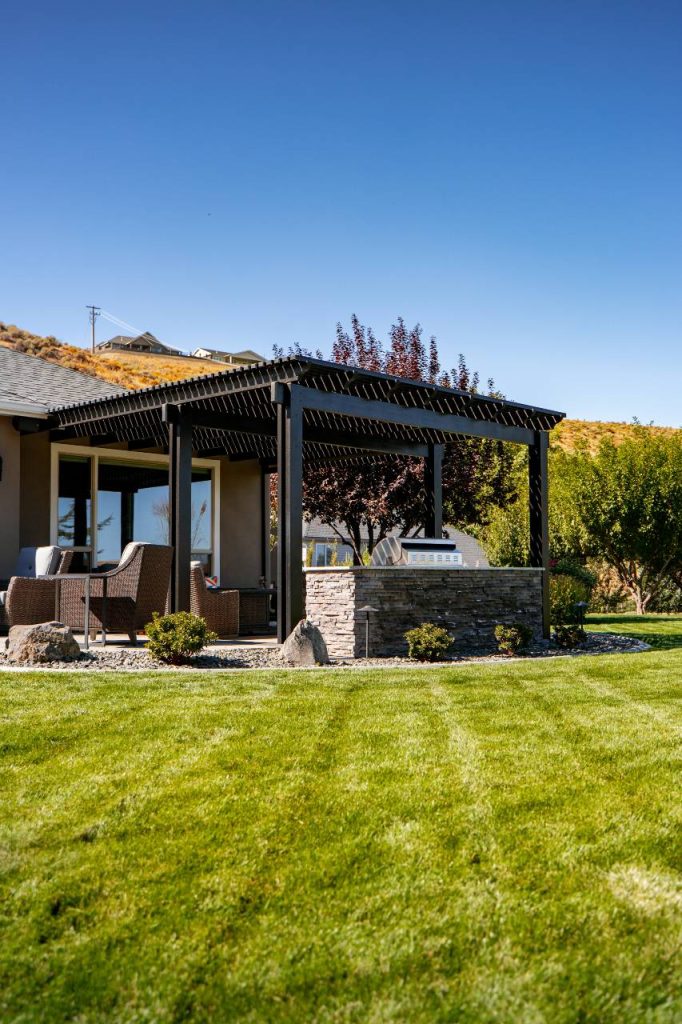
The most direct benefit is also the simplest: a modern pergola extends the hours and months a backyard is actually livable.
In the Tri-Cities, summer afternoons can push well past 100 degrees. Without shade, the patio is unusable from early afternoon until evening. A pergola with adjustable louvers lets you dial in the shade angle as the sun moves, keeping the space comfortable through the afternoon without blocking the morning light. Press a button and the louvers pivot. The space stays usable.
The shoulder seasons matter just as much. October afternoons in Richland or Kennewick are often mild and clear, but the first rain sends everyone inside. A pergola with a retractable canopy or weatherproofing technology keeps the space open on those days. Built-in heating elements extend the season further into fall. The backyard stops being a summer-only space.
A Defined Outdoor Room
A flat concrete patio is a surface. A pergola turns it into a room.
The posts and overhead structure create a boundary and a ceiling reference. That is what the brain needs to read a space as a place rather than just an area. Outdoor kitchens, dining tables, lounge seating, and fire pits all read better when they sit inside a defined structure. Without it, the same furniture scattered across an open patio feels like it belongs somewhere else.
Integrated lighting built into the beams takes the space into the evening. The room does not end when the sun goes down.
Low-Maintenance Durability
Wood pergolas look good on day one. By year three, they need staining. By year seven, they need boards replaced. The maintenance cycle is real, and in the Pacific Northwest, it is accelerated. Wet winters and damp shoulder seasons punish wood fast. Rot, warping, and fading are not edge cases here; they are the expected outcome.
The high-grade powder-coated aluminum we use at Patio Covers Unlimited NW does not crack, warp, or fade. It holds its finish color through wet winters and high-UV summers alike. Maintenance means occasional cleaning, not annual refinishing. That is a meaningful difference over a ten- or fifteen-year horizon.
Design That Reads as Part of the House
A well-designed modern pergola does not look like something added to the backyard. It looks like it was always there.
Custom-fit design starts with the home’s existing details: roofline pitch, trim color, siding profile, window proportions. The pergola picks those up and carries them into the yard. The result is a structure that reads as a deliberate extension of the house rather than a separate project sitting behind it.
Homeowners across the region are moving away from ornate, heavily decorated pergola styles and toward cleaner designs that complement contemporary and transitional architecture. The structure does the work. The details stay restrained.
A Long-Term Investment
A modern pergola is not a quick upgrade. It is a long-term investment in how the property functions and how the family uses it.
The daily-use value comes first. A backyard that gets used year-round, that hosts dinners and weekend mornings and the occasional rainy afternoon, is worth more to the people living there than one that sits empty nine months a year. That is the real return.
The resale case follows from the same logic. A well-built, low-maintenance structure that looks good and functions well is the kind of feature that holds value. Buyers notice outdoor spaces that are finished and usable. A pergola built from high-grade aluminum, designed to match the home, and engineered for local weather conditions is not a liability on a listing. It is an asset.
A Frame for Everything Else
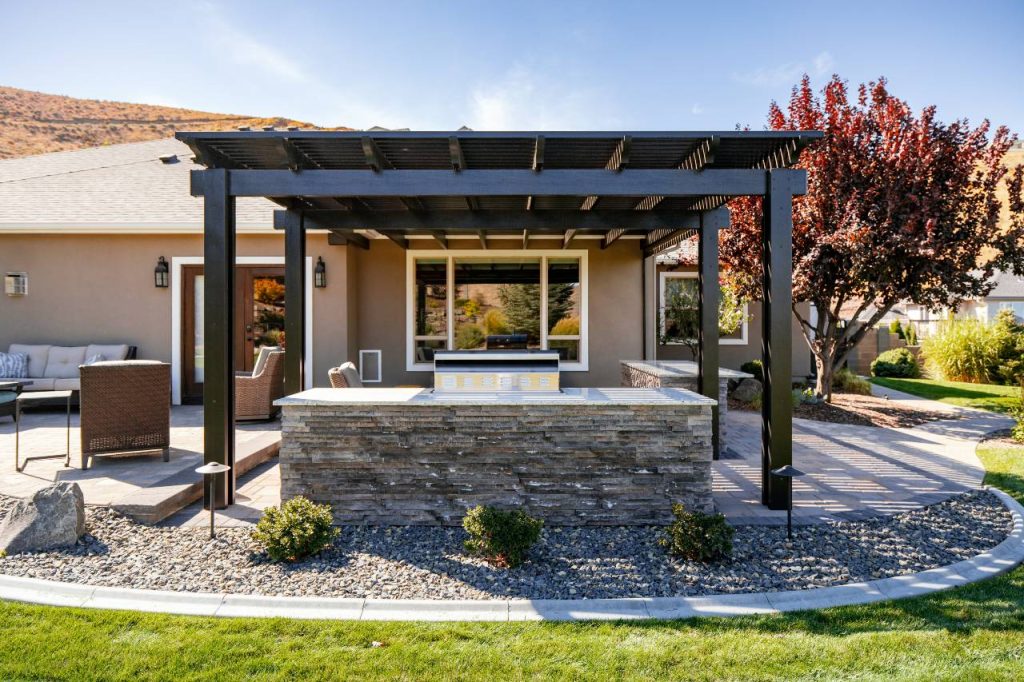
A modern pergola anchors the features around it. Outdoor kitchens, fire pits, dining areas, and lounge seating all work better when they sit inside a defined structure. The pergola gives each of those elements a frame, and the frame is what turns a collection of outdoor furniture into a cohesive outdoor room.
Without it, the same features feel scattered. With it, they gather into something that functions like a real space.
One trade-off to name plainly: a modern pergola manages weather, it does not eliminate it. On a heavy rain day or during a significant wind event, the space may still be unusable depending on the configuration. That is a real limit, and it is worth knowing before you build. For most days in most seasons, the structure handles what the weather brings. For the outliers, it does not.
Why Material Choice Matters in the Pacific Northwest
PNW weather is hard on outdoor structures. The combination of wet winters, damp shoulder seasons, and variable UV throughout the year puts the wrong materials on display fast.
Wood is the most common comparison point. It looks warm and natural, and it performs well in dry climates. In the Pacific Northwest, it requires regular staining and sealing to stay ahead of moisture damage. Skip a season and the wood starts to show it. Over time, boards warp, joints loosen, and sections need replacing. The maintenance cost is not just money; it is time and attention, year after year.
Lower-grade aluminum kits and vinyl structures present a different problem. Thinner walls and lighter framing may hold up in mild conditions, but they lack the structural integrity for engineered wind ratings and proper anchoring. A structure that looks fine in a showroom can flex, rattle, or fail under the kind of wind loads that show up in the Columbia Basin or the Walla Walla Valley.
Powder-coated aluminum, properly specified and engineered, is the right material for this region. It resists corrosion, holds finish color without refinishing, and carries no seasonal maintenance requirement. The coating bonds to the aluminum at the molecular level, which is why it holds up where paint and stain do not.
Engineered anchoring and tested wind ratings matter as much as the material itself. A pergola that is not anchored for local wind loads is a liability regardless of what it is made from. Professional design accounts for this from the start.
What to Look for in a Custom Pergola Installation
A kit pergola and a custom installation are not the same thing, and the difference shows up in ways that matter over time.
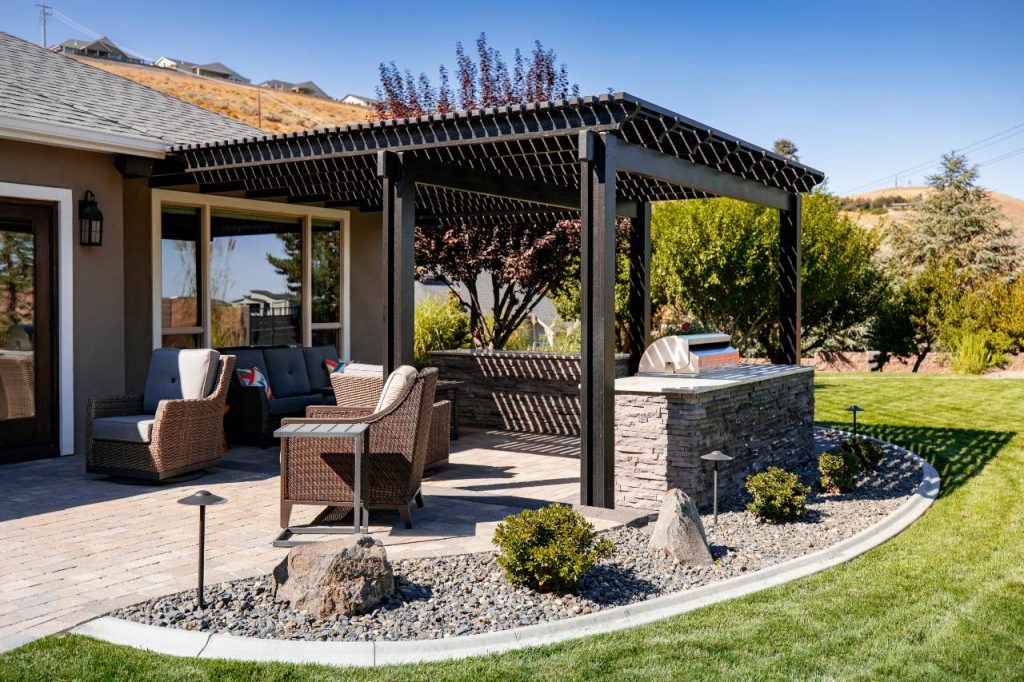
A kit is designed to fit a generic space. A custom installation is designed to fit your space: your sun angles, your wind exposure, your roofline, your views. The on-site consultation is where that work begins. A good installer walks the property, looks at how the sun moves across the yard, notes where the wind comes from, and asks how you actually want to use the space. That information shapes every decision that follows.
Design work comes next. Material selection, color, louver configuration, and feature integration all get matched to the home’s architecture. A pergola that picks up on the house’s existing details reads as intentional. One that does not reads as an afterthought.
Engineering for local wind loads and anchoring is not optional in this region. It is what separates a structure that holds for decades from one that becomes a problem after the first serious windstorm. Smart and motorized features, including motorized louvers, app-based controls, and climate sensors, require proper wiring integration during the build. Retrofitting them afterward is possible but more involved.
The final walkthrough covers how the structure operates: how to adjust the louvers, how the smart controls work, and what routine care looks like. That handoff is part of the installation, not an afterthought.
At Patio Covers Unlimited NW, our custom pergola installation process covers all of it, from the first site visit through the final walkthrough. Every build is shaped around how you want to use the space, not around a catalog configuration.
Ready to Use Your Backyard Year-Round?
The backyard that sat empty in July and again in October does not have to stay that way. A modern pergola built for this climate, from the right materials and engineered for local conditions, turns that space into somewhere the family actually gathers.
Patio Covers Unlimited NW designs and installs custom pergolas across the Tri-Cities, Yakima, Walla Walla, and NE Oregon. We start with a free consultation: we look at your space, talk through how you want to use it, and give you a clear, competitive quote with no pressure and no hidden fees.
Request your free estimate and let’s talk about what your backyard can become.


