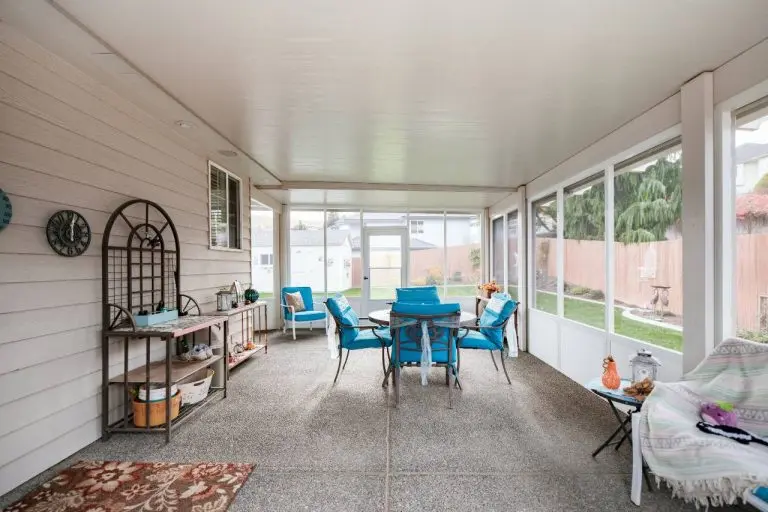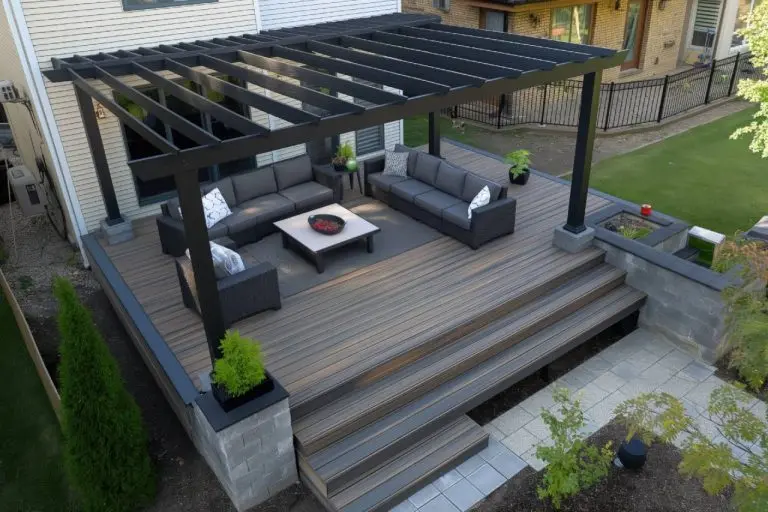
You know the feeling. You step out onto your patio, coffee in hand, and look around at a space that has all the ingredients: a decent-sized yard, maybe a concrete pad or an existing deck, a view worth sitting in front of. But something is missing. The space feels unfinished. Open in a way that makes it hard to settle in.
That feeling is more common than most homeowners realize. A 2025 ICFA survey found that 77% of consumers do not spend as much time outdoors at home as they would like, and 80% have at least one outdoor upgrade on their wishlist. The backyard has potential. It just needs a structure that gives it shape.
A pergola does that. Not just as a shade solution, but as the design anchor that gives a backyard its visual identity. The right backyard pergola design pulls the whole space together, the way a well-placed piece of furniture defines a room.
In this post, you’ll learn:
- How a pergola functions as a design statement, not just a shade structure
- Why material choice is inseparable from long-term aesthetics in the Pacific Northwest
- How placement and style choices shape the way your backyard looks and feels
- What integrated features do for the overall look of the space
- Why custom-fit design and professional installation make the difference between a pergola that belongs and one that just sits there
What Makes a Pergola a Design Statement
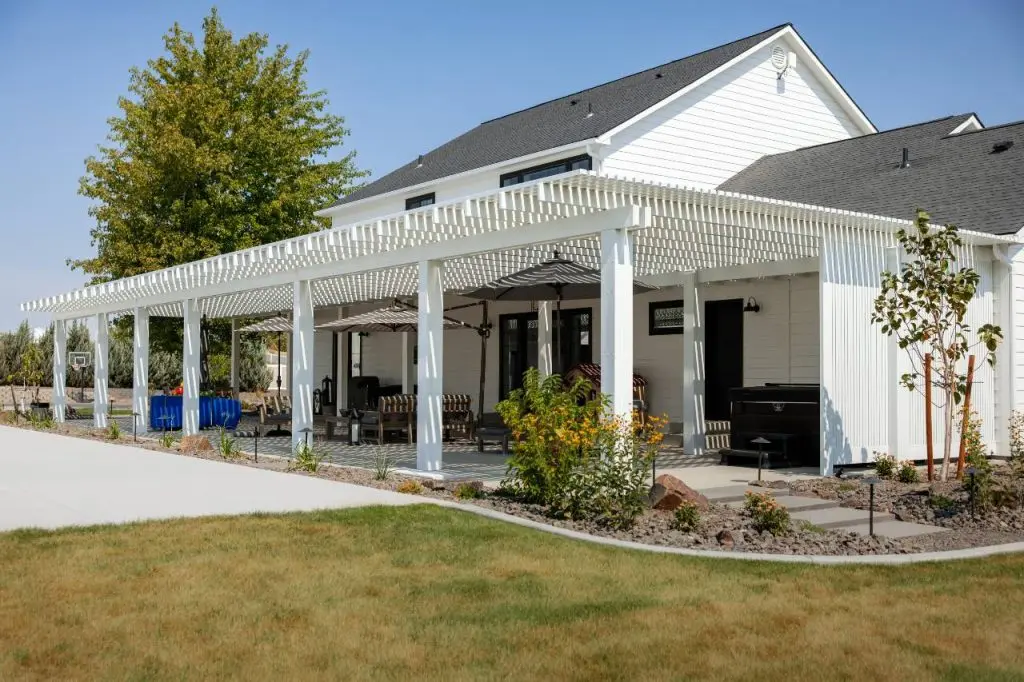
A pergola does for a backyard what walls do for a room. It defines the space. It tells you where to sit, where to gather, where the outdoor room begins and ends. Without that structure, even a well-landscaped yard can feel like a collection of separate elements that never quite come together.
Traditional pergolas leaned into ornamentation: heavy timber beams, decorative brackets, a look that aged into the landscape over time. That style still works in the right setting. But modern backyard pergola design has moved toward something cleaner. Slimmer profiles. A restrained palette. Structure as the statement rather than decoration layered on top of it.
What makes this approach work across different home styles is its flexibility. A contemporary home gets clean horizontal lines and a monochromatic finish. A transitional home gets structural simplicity paired with warmer material accents. A craftsman or traditional home gets more visual weight, warmer tones, and column detail that echoes the architecture. The pergola reads as intentional because it picks up on what the house is already saying.
Material and color choices are where that conversation happens. The trim tone, the roofline pitch, the siding profile: a well-designed pergola takes those cues and carries them into the yard.
Material Choices That Hold Their Beauty
In the Pacific Northwest, material selection is not just a practical decision. It is an aesthetic one. A structure that warps, fades, or requires constant refinishing does not stay beautiful. And in a climate with wet winters, temperature swings, and long damp shoulder seasons, the wrong material will show its age fast.
Wood has a natural appeal. But it comes with a maintenance cycle that most homeowners underestimate: regular staining, sealing, and eventual replacement of boards that crack or warp. Over time, that upkeep cost adds up, and the structure rarely looks as good as it did on day one.
High-grade aluminum is a different story. Powder-coated aluminum holds its finish color through wet winters and summer heat without refinishing. It resists the moisture and temperature swings that wear other materials down. Occasional cleaning is all it needs. That is what maintenance-free actually means in practice: the structure keeps looking the way it looked when it was installed.
Powder-coated finishes also come in a range of colors, which matters for backyard pergola design. Whether the goal is to match the home’s exterior palette or create a deliberate contrast, the finish can be chosen to complement what is already there. The result is a pergola that looks like it was always part of the property.
Design Styles and How They Translate to the Backyard
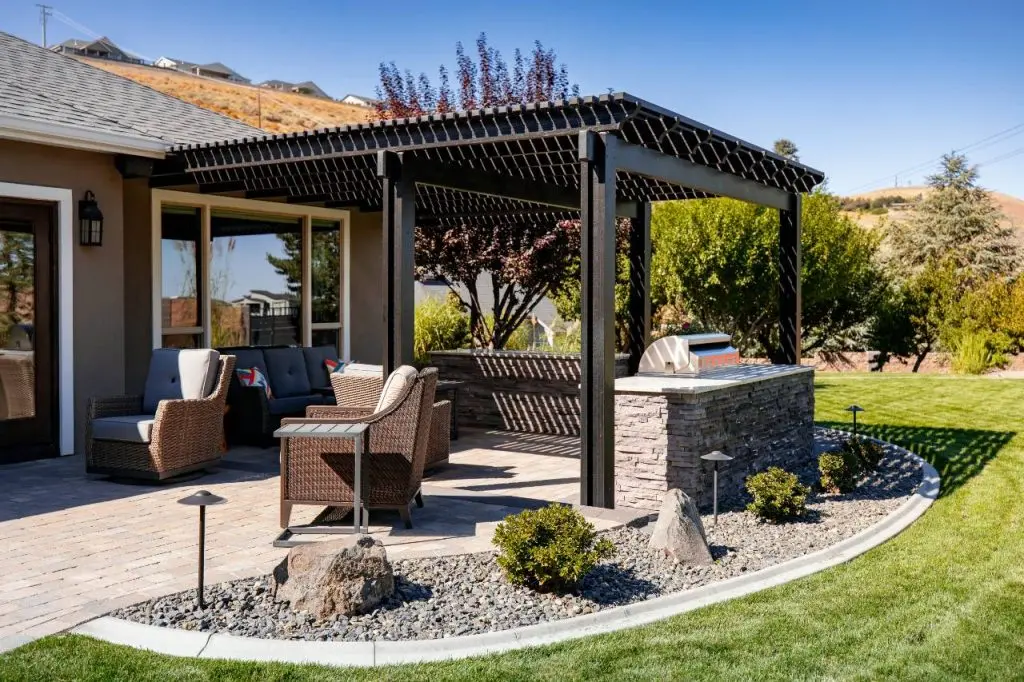
A pergola does not have one look. The same structural concept translates across architectural styles, and the design choices are what make it feel right for a specific home.
For modern and contemporary homes, the design language is restraint. Clean horizontal lines, minimal ornamentation, and a monochromatic or two-tone finish that lets the structure speak for itself. The pergola becomes a geometric extension of the home’s exterior.
Transitional homes sit between modern and traditional, and the pergola design follows suit. Structural simplicity carries the form, while warmer material accents soften the edges. The result feels current without feeling cold.
Craftsman and traditional homes call for more visual weight. Heavier column profiles, warmer tones, and detail work that echoes the home’s existing character. The pergola reads as part of the architecture rather than an addition to it.
In every case, a custom-fit design means the pergola is engineered and styled for the specific property. That is the difference between a structure that looks like it belongs and a kit that looks like it was dropped into the yard.
Freestanding vs. Attached: How Placement Shapes the Aesthetic
Where a pergola sits on the property shapes how the whole backyard reads. Two placements, two very different results.
| Freestanding | Attached | |
| Best for | Poolside focal points, garden rooms, standalone destinations | Direct indoor-outdoor transitions, roofline integration |
| Visual effect | 360-degree presence, creates a destination in the yard | Extends the home’s architecture outward |
| Design flexibility | More freedom in placement and orientation | Tied to the home’s existing lines and roofline |
| Access | Open from all sides | Flows directly from interior living spaces |
A freestanding pergola creates a destination. It draws the eye across the yard and gives the space a focal point. Poolside, at the edge of a garden, or centered on a lawn, it works as a room within the yard rather than an extension of the house. The 360-degree visual presence means the design has to hold up from every angle.
An attached pergola extends the home’s architecture outward. It integrates with the roofline and creates a direct indoor-outdoor transition that makes the backyard feel like a natural continuation of the interior. For homeowners who want to move easily between the kitchen and the patio, or who want the backyard to feel connected to the house rather than separate from it, attached is usually the right answer.
The choice comes down to how the backyard is laid out and how the homeowner wants to use the space.
Features That Elevate the Look and the Experience
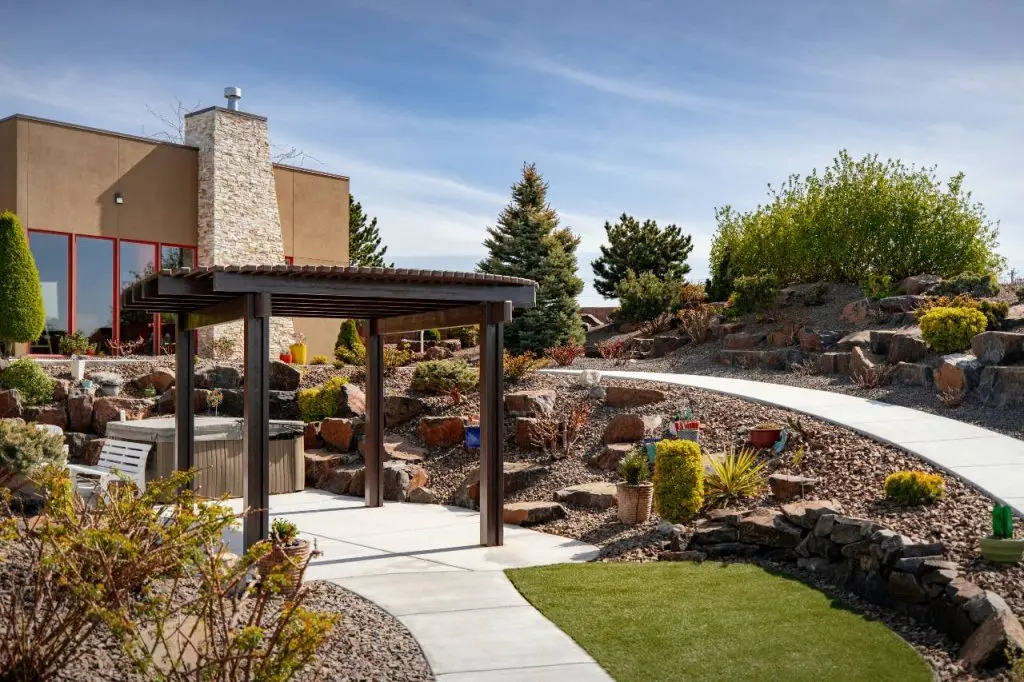
The structure sets the stage. The features inside it determine how the space actually feels to live in.
Motorized or adjustable louvers do two things at once. They give the pergola a clean, modern profile, and they put sun and rain control in the homeowner’s hands. The lines stay uncluttered. The space stays usable.
Integrated lighting changes the character of the space after dark. Recessed fixtures or string-style lighting built into the frame define the outdoor room in the evening and extend the hours the space gets used. A backyard pergola design with integrated lighting looks finished at night in a way that portable fixtures never quite achieve.
Built-in heating elements and ceiling fans keep the space comfortable without adding visual clutter. A freestanding heater or a box fan on a side table works, but it reads as improvised. Built-in features read as intentional.
An outdoor kitchen or lounge zone anchored under the pergola pulls the whole layout together. The structure gives those features a frame. Without it, a grill, a seating area, and a dining table scattered across a patio feel like separate pieces. Under a pergola, they become a room.
Why Custom Fit Matters for Backyard Aesthetics
A pergola that is the wrong scale for the property will look out of place regardless of how well it is built. Too small and it reads as an afterthought. Too large and it overwhelms the yard. Positioned incorrectly and it blocks the view or sits awkwardly relative to the house.
Custom-fit design solves for all of that before the first post goes in the ground. The process starts on-site: reviewing sun angles, wind exposure, sightlines, and how the space connects to the home’s interior. Those details determine sizing, placement, and orientation.
Engineering for PNW wind loads and proper anchoring is part of what makes a custom pergola installation look right and last. A structure that is anchored correctly and built for local conditions does not shift, settle, or show stress over time. It holds its lines.
That is the reason the finished result looks like it belongs there. Not luck. Not a good eye for proportion. A process that starts with the specific property and works from there.
The Long-Term Aesthetic Investment
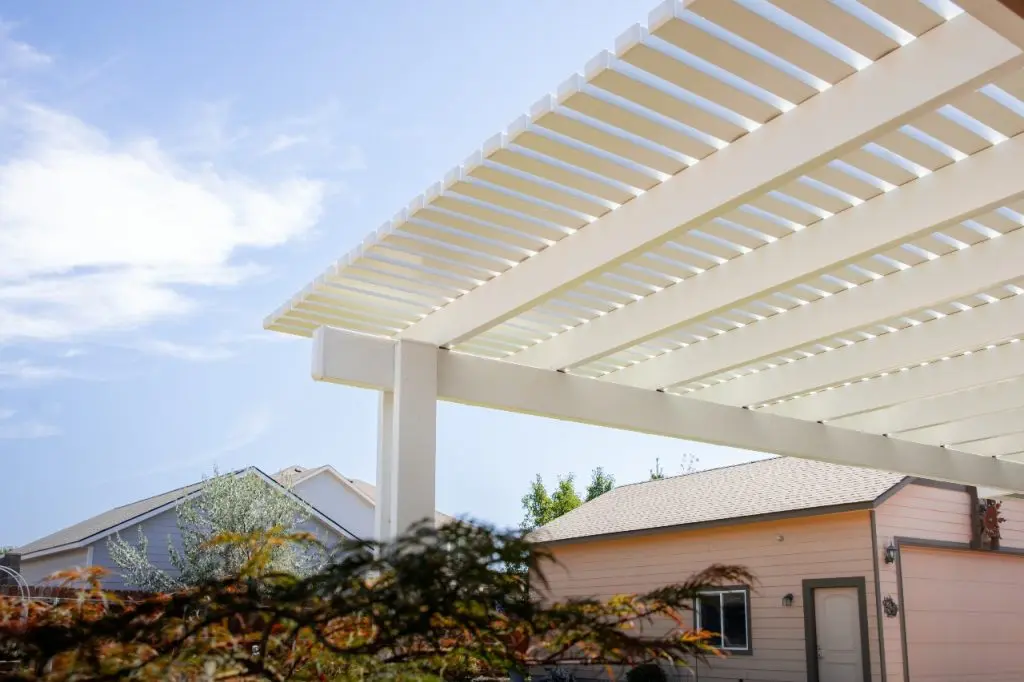
A pergola is a long-term investment in the home’s visual appeal and livability. According to a 2025 Fixr report, 98% of architects, contractors, and remodelers agree that updated outdoor living spaces have a major impact on home value. That consensus is not about adding a deck chair. It is about structures that change how a property reads.
High-grade aluminum holds that investment. A powder-coated aluminum pergola does not warp, fade, or crack over the years. It does not need refinishing cycles to stay presentable. The structure that goes in this year looks the same a decade from now, which matters both for daily enjoyment and for resale.
Durability and aesthetics are the same conversation here. A structure that holds its appearance over time is a structure that keeps delivering on the original investment.
Your Backyard Has Potential. Let’s See What It Could Look Like.
That backyard you stepped out into this morning, the one that feels like it is almost there, is worth a closer look. A custom backyard pergola design built for your specific space, your home’s architecture, and the way you actually want to use the outdoor living space can change how the whole property feels.
At Patio Covers Unlimited NW, we start with a free consultation. We come to your property, look at the space with you, and talk through what would work: placement, style, material, features, and how it all fits together. No pressure, no hidden fees. Just a clear picture of what your backyard could become.
Visit our website or give us a call to schedule your free consultation. We serve homeowners across the Tri-Cities, Yakima, Walla Walla, and NE Oregon, and we would be glad to take a look at your space.